Get a free consultation, feasibility review and office layout strategy.
Before you begin your office interior project, speak with specialists who plan corporate workspaces for function, workflow and long-term usability.
Workspaces planned around how people actually work.
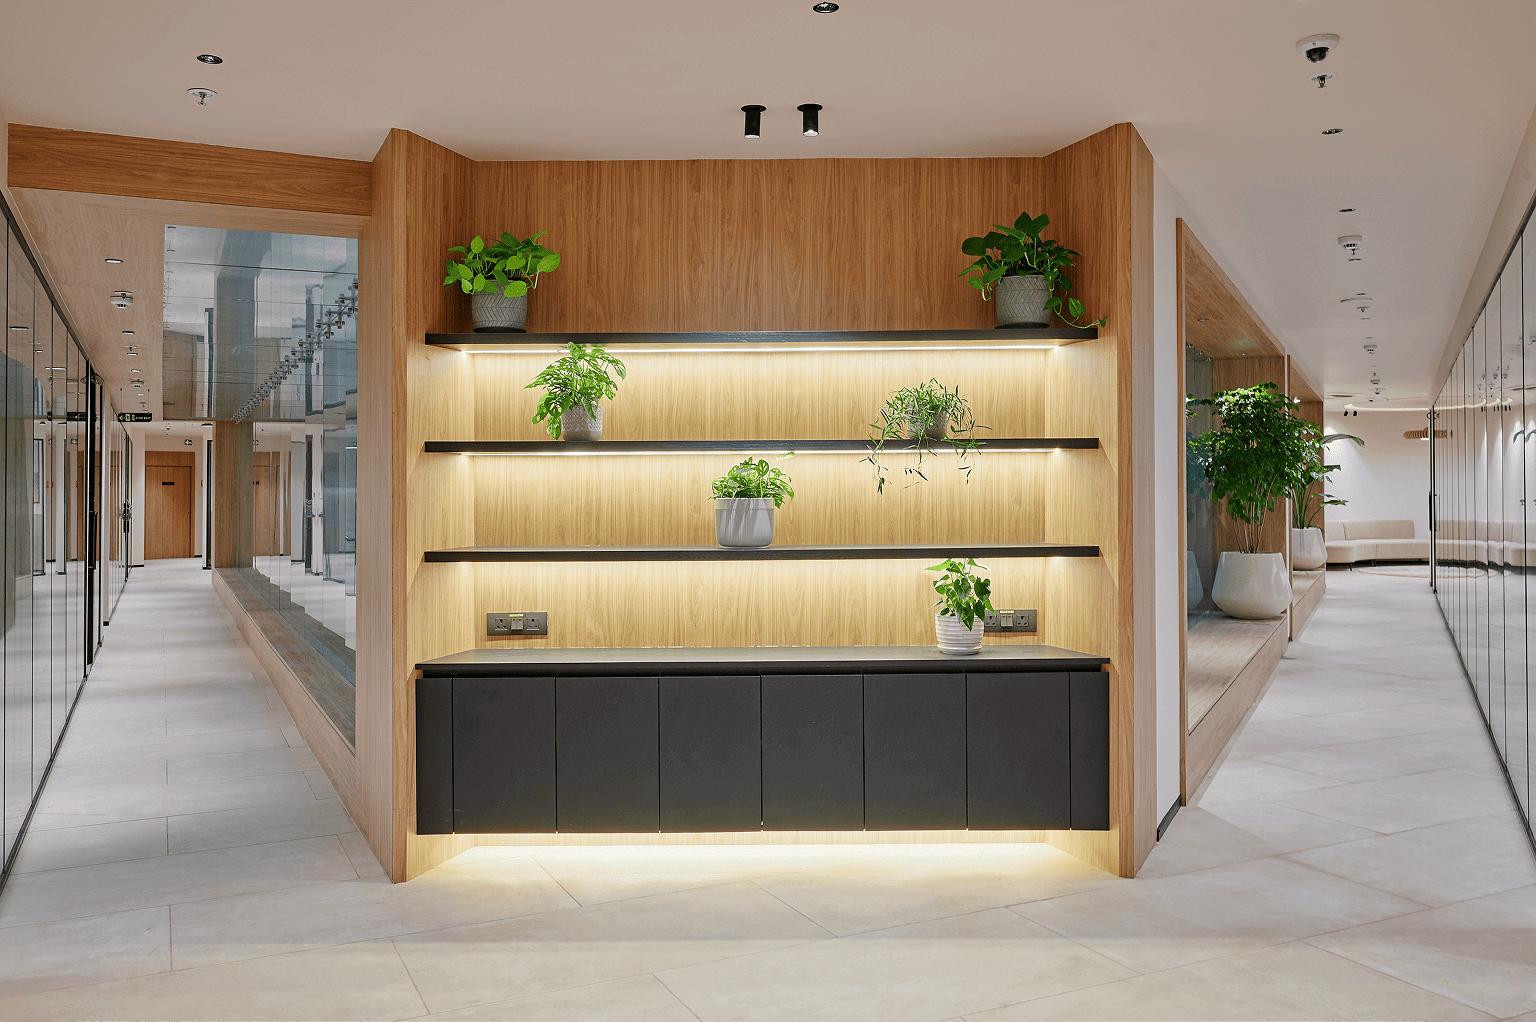
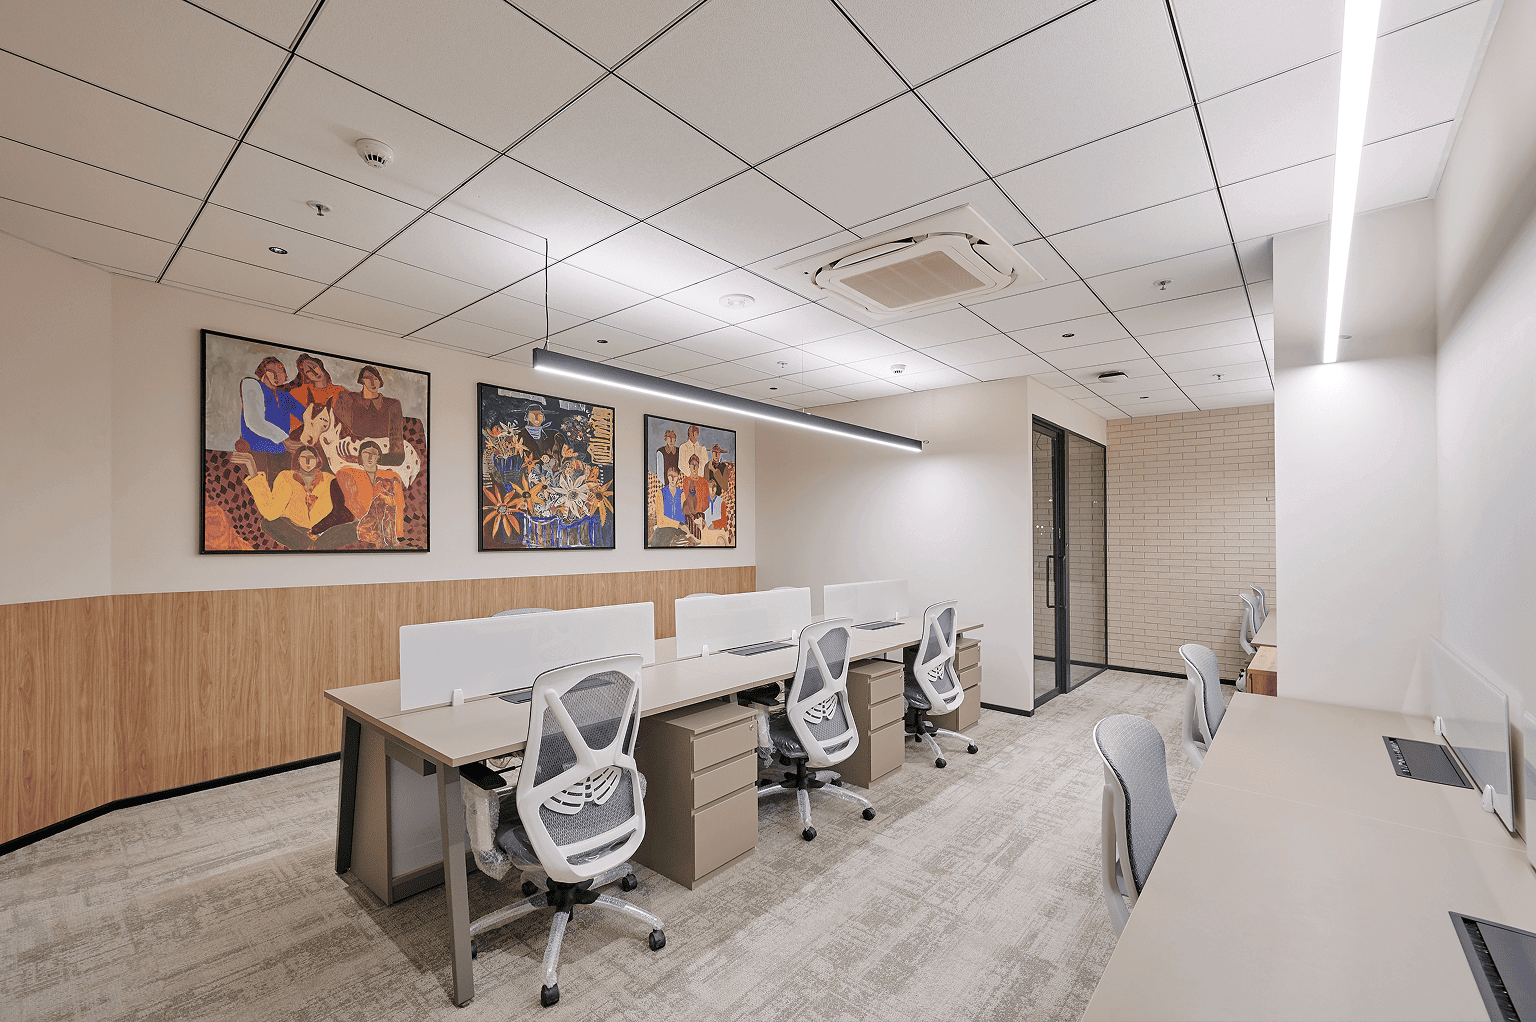
Reception and lounge, open floors, focus zones, wellness areas and executive cabins, each planned before a single drawing was finalised.
Smart office planning starts before design.
Many office spaces look impressive in drawings. Then execution begins, and teams realise the layout does not support how people actually work.
This consultation helps you evaluate your office project before execution begins, so your space is planned for efficiency, clarity and long-term functionality.
- Layouts built around how you actually work. Desks, cabins and movement paths planned for the people using them daily, not just for the drawing.
- Problems caught before execution begins. Services, structure and approvals checked against the design while changes still cost you nothing.
- Spaces that keep working as you grow. Planned for changing headcount, hybrid patterns and reconfiguration, not only for today.
"Over two decades of experience in corporate workspace planning."
Architect Narayan & Associates Book My Feasibility ConsultationA short consultation to evaluate your office projectFree consultation, feasibility review and layout strategy.
Tell us about your project and choose a time on the next step. Consultations are limited each week so every project gets real attention.
- No cost, and no obligation to proceed.
- Handled by specialists, not a sales desk.
- Useful whether you are at concept stage or mid-project.
Request my feasibility review
Step 1 of 2. All fields are required so we can prepare properly.
Please complete every field so we can prepare your review.
Your details are used only to prepare and schedule your consultation.